

14700 James AvenueMaple Heights, OH 44137
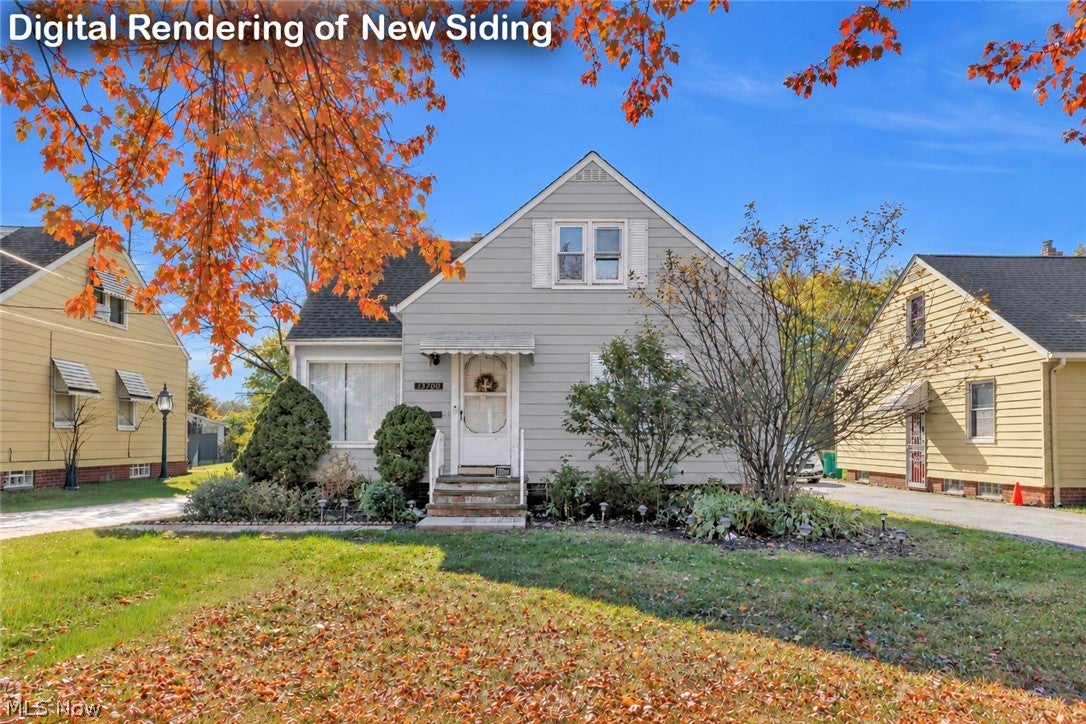
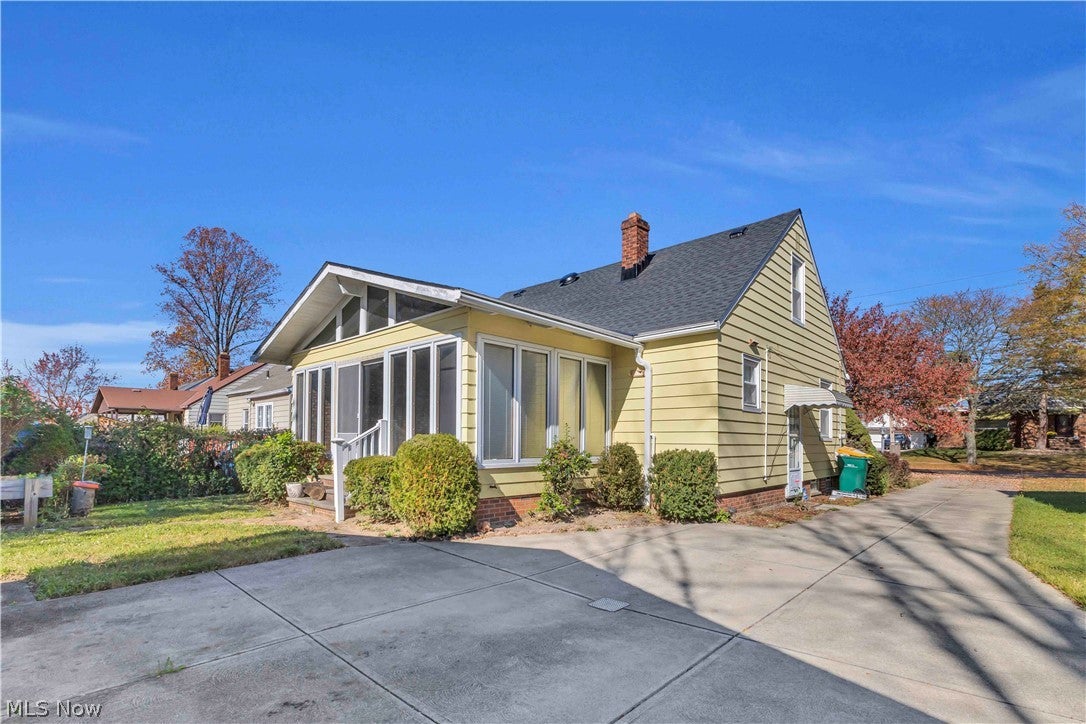
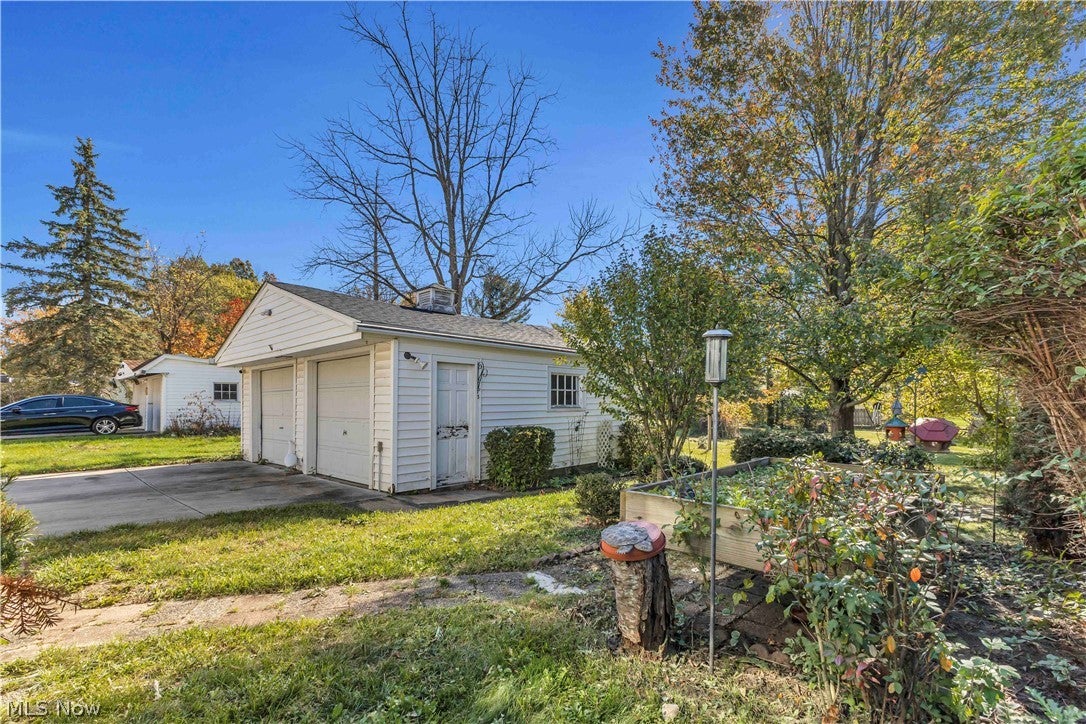
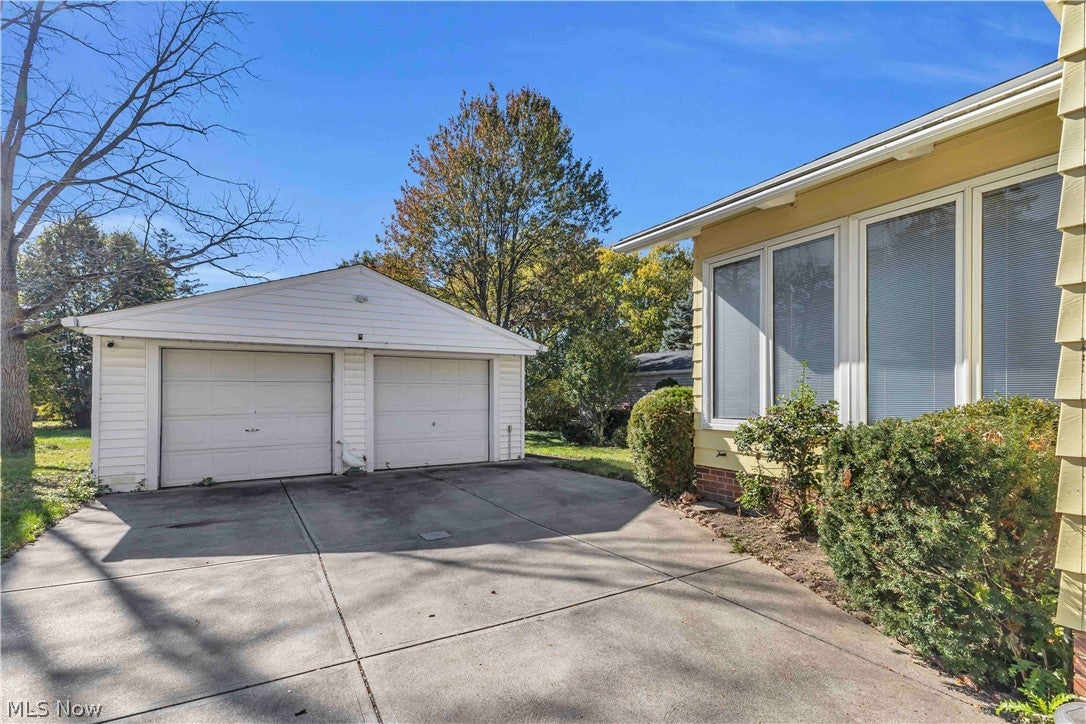
Welcome home to 14700 James Ave. This well-maintained Cape Cod home on an oversized lot is the one you have been waiting for! This home just had a brand-new roof installed and will have new vinyl siding installed in the next few weeks! Step inside to a welcoming eat-in kitchen that provides plenty of cabinet and counter space. Just off the kitchen is one of the home's standout features—a beautiful, enclosed all-season sunroom complete with a wood-burning fireplace, vaulted ceiling, and floor-to-ceiling windows. Filled with natural light and overlooking the spacious backyard, this inviting space is the perfect place to enjoy your morning coffee, entertain family and friends, or cozy up by the fire. Some notable updates include an air conditioner in 2024 along with improvements over the last few years which include the driveway, gutters with leaf guards, furnace, hot water tank, walk- in shower. Two nice sized bedrooms and full bathroom complete the first floor. Head upstairs to find a large, versatile second floor that can be used as a master bedroom, teen space with bonus sitting area or gaming space. The Partially finished basement with a decorative fireplace is ideal for entertaining or a home gym or office space. You will have plenty of storage throughout the home and with the detached two-car garage which has an attached shed added on the back. Outside, enjoy the possibilities of the oversized backyard, offering plenty of space for outdoor activities, gardening, or simply relaxing. Great location, close to schools, the freeway, dining, shopping, entertainment, and Metroparks. Easy to show and ready for its next owners. Schedule your showing today!
| 22 hours ago | Listing first seen on site | |
| 22 hours ago | Listing updated with changes from the MLS |

The data relating to real estate for sale on this website comes in part from the Internet Data Exchange program of MLS NOW. Real estate listings held by brokerage firms other than are marked with the Internet Data Exchange logo and detailed information about them includes the name of the listing broker(s). The photos may be altered, edited, enhanced or virtually staged. Information Deemed Reliable But Not Guaranteed. Copyright 2026 - Multiple Listing Service, Inc. – All Rights Reserved.